Motorized Z-axis
The motorized Z stand provides controlled vertical positioning of the sensor. The 25 × 25 mm manual cross table enables precise positioning of the measurement point in the X/Y plane.
Motorized ZXY 25 × 25 mmTwo-axis Control


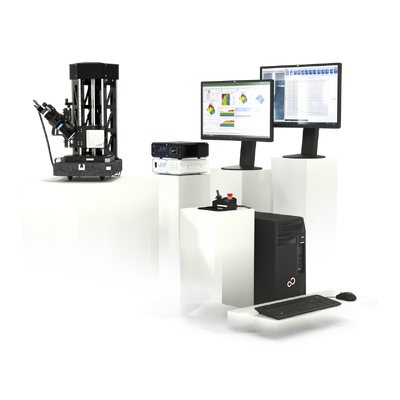
LNP® 2 represents an advanced configuration of the LNP® nano touch measurement platform. It combines a sensor with a 4 mm displacement range and standard 10 nm resolution with a motorized Z-axis stand, a 25 × 25 mm manual cross table, two-axis control, and a 5 MP USB 3.0 camera with a telecentric lens and LED ring illumination.
LNP® nano touch Advanced software expands the workstation capabilities with advanced force- and displacement-controlled procedures, profile and layer measurements, sinusoidal modulation, and, depending on the accessories used, tribological or topographic measurements. This makes LNP® 2 a flexible laboratory system suitable for both standardized testing and detailed material characterization.
LNP® 2 is an advanced laboratory workstation based on the LNP® nano touch sensor. A motorized Z-axis, manual cross table, telecentric camera system, and Advanced software create a flexible platform for standardized testing and detailed material characterization.

LNP® 2 expands the basic nano touch concept with motorized vertical positioning, more precise optical sample inspection, and advanced software. It is designed for users who need to switch between measurement methods while maintaining a stable and reproducible laboratory workflow.
The motorized Z stand provides controlled vertical positioning of the sensor. The 25 × 25 mm manual cross table enables precise positioning of the measurement point in the X/Y plane.
The 5 MP USB 3.0 camera with telecentric lens and LED ring illumination facilitates selection and inspection of the measurement point, especially on small or geometrically complex samples.
The Advanced software supports force- and displacement-controlled procedures, profile and layer measurements, sinusoidal modulation, and, depending on the configuration, tribological and topographic measurements.
The configuration is focused on precise laboratory measurement with a higher level of control, optical inspection, and software flexibility than the basic LNP® 1.
The optical incremental system provides a standard resolution of 10 nm over a 4 mm displacement range.
The manufacturer's current product information specifies a range of 0.05 mN to 1.4 N and an optional measuring-head version up to 10 N.
Advanced software enables more complex measurement sequences and extends the system with analytical modes beyond basic standardized tests.
The workstation can be expanded with positioning units, fixturing components, a heating table, Tribodetect, reference blocks, and various probe tips.
The manufacturer presents LNP® 2 as a flexible Work Solution for multiple measurement methods. Availability of a specific method depends on the probe tip, software configuration, sample fixturing, and any additional equipment.
The values below are published on the manufacturer's current product page for LNP® 2.
| Workstation Order Number | 031792 |
|---|---|
| Sensor | LNP® nano touch |
| Displacement Measurement System | Optical Incremental |
| Displacement Range | 4 mm |
| Displacement Resolution | 10 nm standard |
| Displacement Linearity | < 200 nm relative to the measuring range |
| Force Linearity | 0–1400 mN: < 0.3 % relative to the measuring range |
| Measuring Force Generation | Electromechanical |
| Measuring Force | 0.05 mN to 1.4 N; optionally up to 10 N |
| Measuring Force Resolution | 0.6 mN (600 µN) |
| Z Stand | Motorized |
| XY Positioning | Manual Cross Table 25 × 25 mm |
| Control | Two-axis |
| Camera | 5 MP USB 3.0, telecentric lens, LED ring illumination |
| Software | LNP® nano touch Advanced |
Basic configuration according to the current LNP product page.
The manufacturer specifies a complete PC workstation with two monitors and office software. The exact current computer and operating system configuration should be confirmed in the specific quotation.
LNP offers a range of components for Work Solutions covering positioning, fixturing, temperature measurement, and additional analytical methods.
Crosstable 25 mm, Solid Joint Crosstable V1, and Angle Adjustment allow sample positioning to be adapted to the specific measurement task.
Sample Holder Planar, 3D Perforated Plate, Clamping Pieces, and 30 / 50 / 65 mm parallel vises accommodate various sample geometries.
Heating Table PE, Tribodetect, a hardness reference block, and various LNP® Probe Tips expand the workstation according to the required method.
An overview of important resources for working with products, verifying certifications, technical training and faster resolution of common operational or application-related questions.

An overview of available certificates and approvals for individual products. This section is intended for verifying compliance, quality and safety requirements according to currently available documentation.
View certificates
Online courses and informational materials focused on effective product use, correct work procedures and better orientation in technologies and application possibilities.
Go to E-Learning
Practical videos for quickly becoming familiar with products, demonstrations of use and solutions to common situations. Suitable as a supplement to technical support and for operator training.
View videos
Technical articles, recommendations and practical information about products, their use and the resolution of selected operational or application-related issues.
Go to articles